Bespoke Hallways and Porches …. In London, where architectural diversity flourishes, it’s essential to choose a design that complements the character of your home and the surrounding area. I will work closely with you to understand your vision and translate it into a bespoke design that seamlessly integrates with your property’s existing aesthetic.
Whether you prefer a traditional, contemporary, or eclectic style, I have the expertise to transform your ideas into reality. From grand entrances with intricate detailing to sleek and modern porches, my designs cater to a wide range of tastes, ensuring a unique and personalised result.
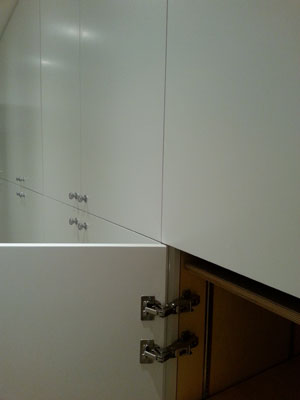
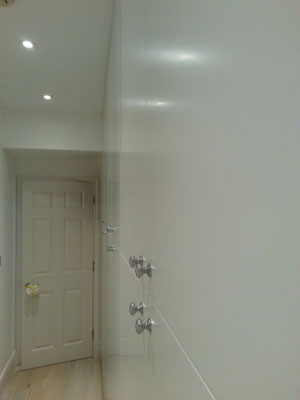
Hallway at basement conversion in Swiss Cottage, London.
Internals in birch ply, doors sprayed 40% gloss. It features a large contemporary unit in hallway/corridor.
Hallway unit at house in Finchley, North London.
Routing through cupboard door to cat flap/tunnel.
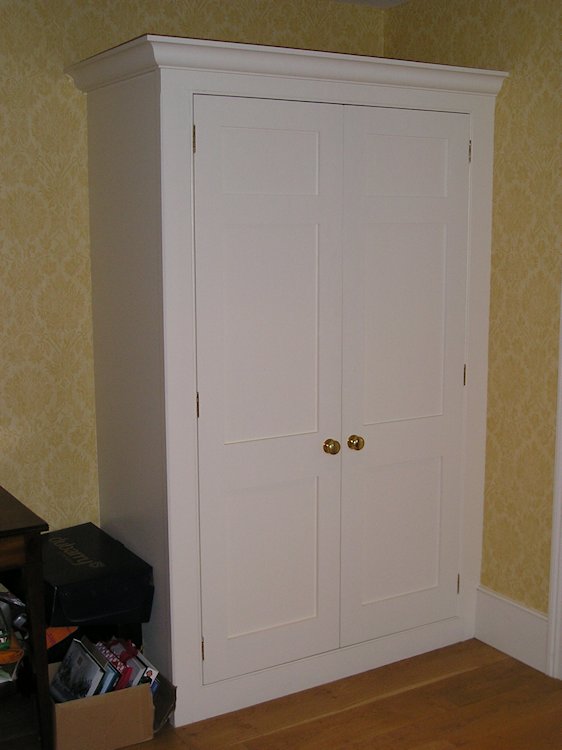
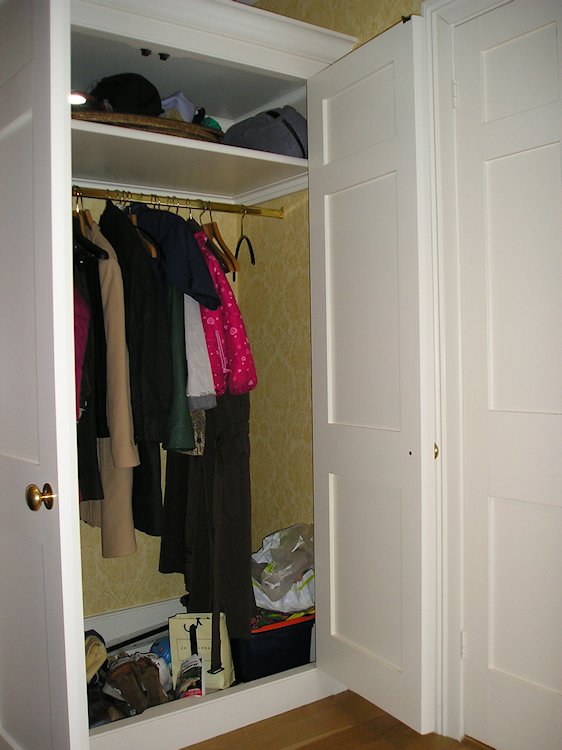
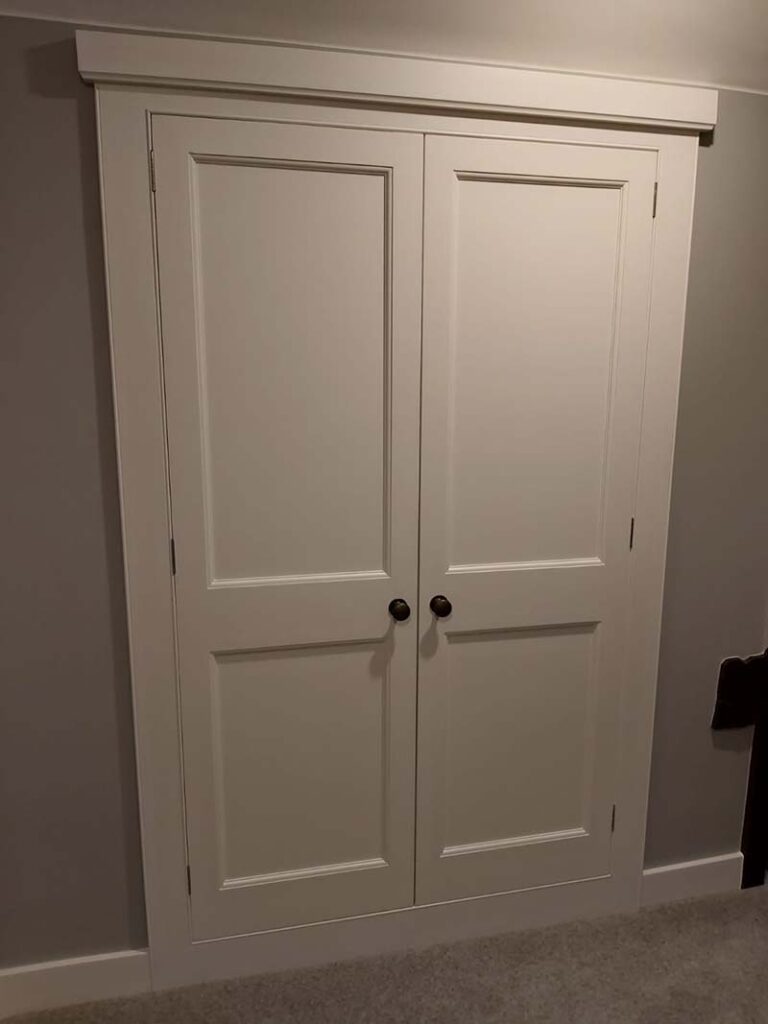
Classic hallway wardrobe in Abbey Wood, London.
Usually these units have a carcass including a false floor but this one was requested without as the client wanted to see the room’s wallpaper throughout.
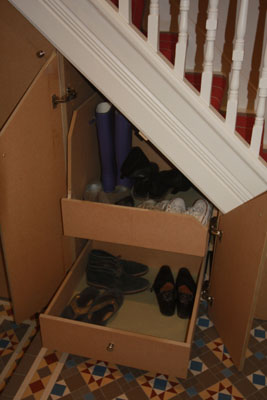
Simple under-stairs unit at Victorian house in Marylebone, London.
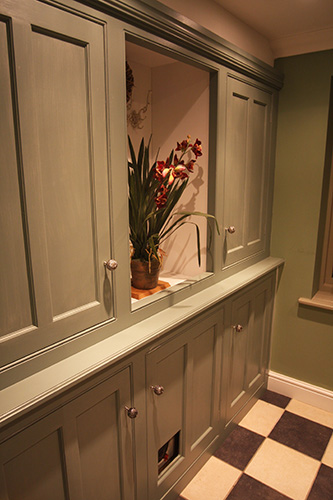
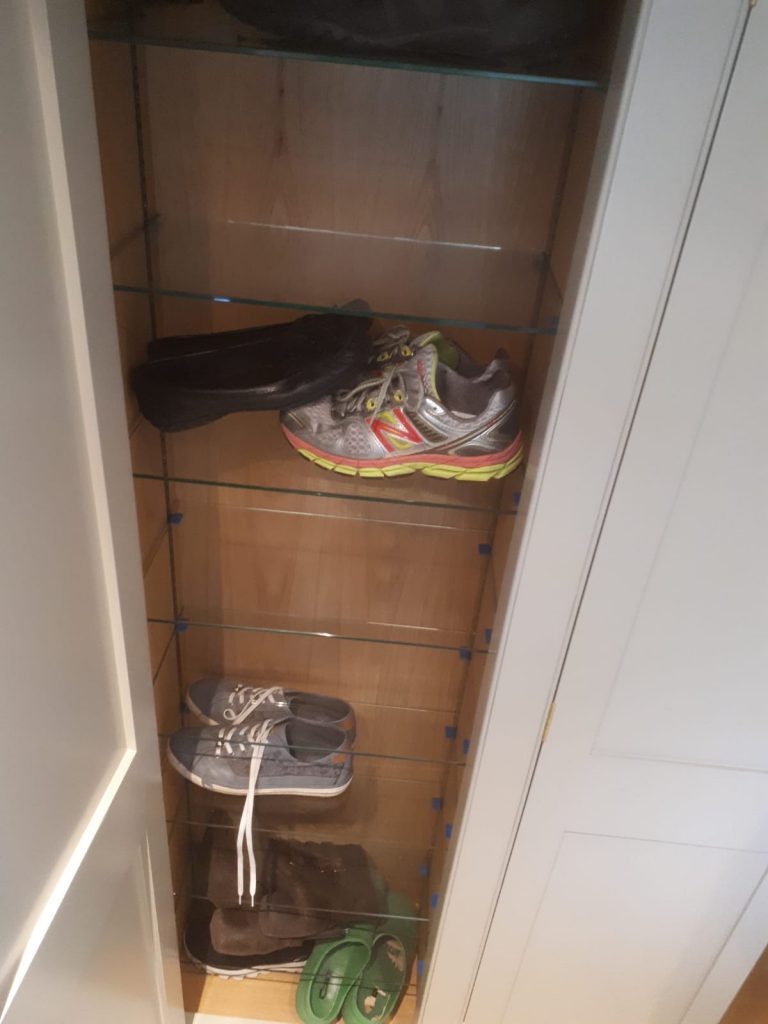
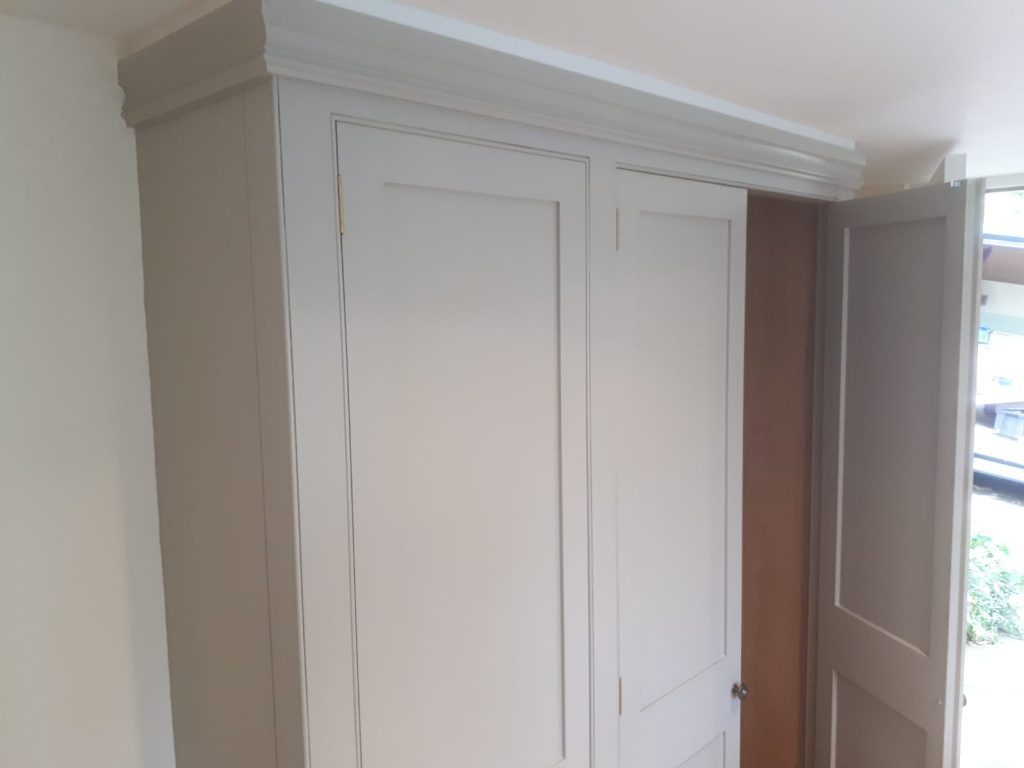
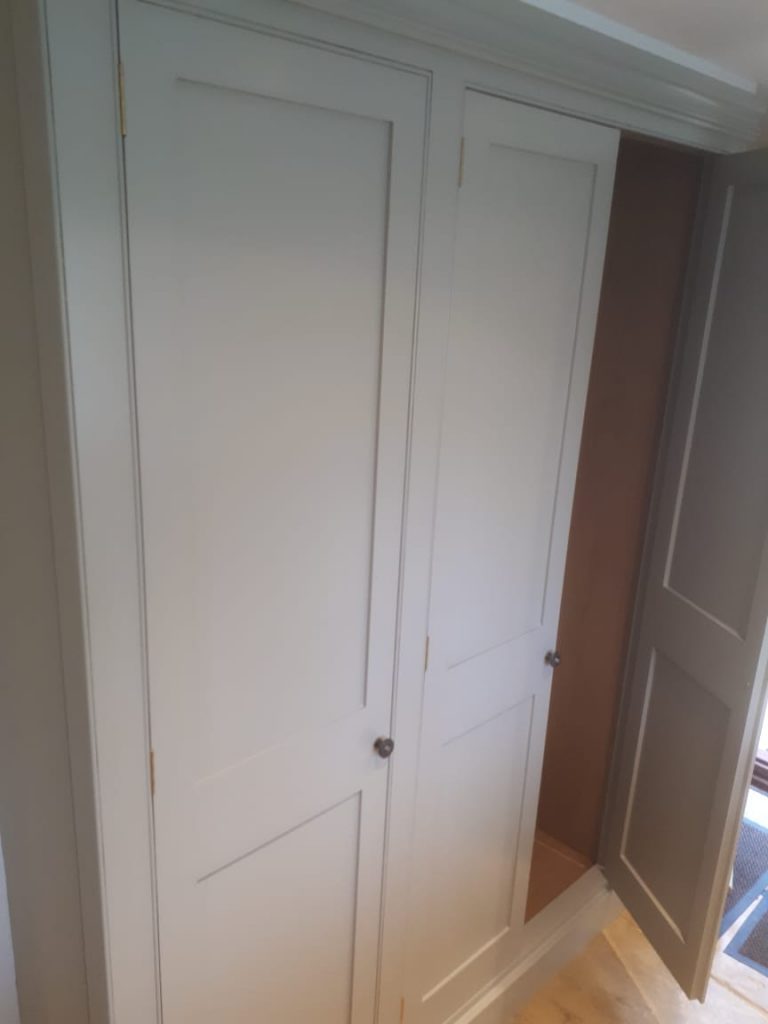
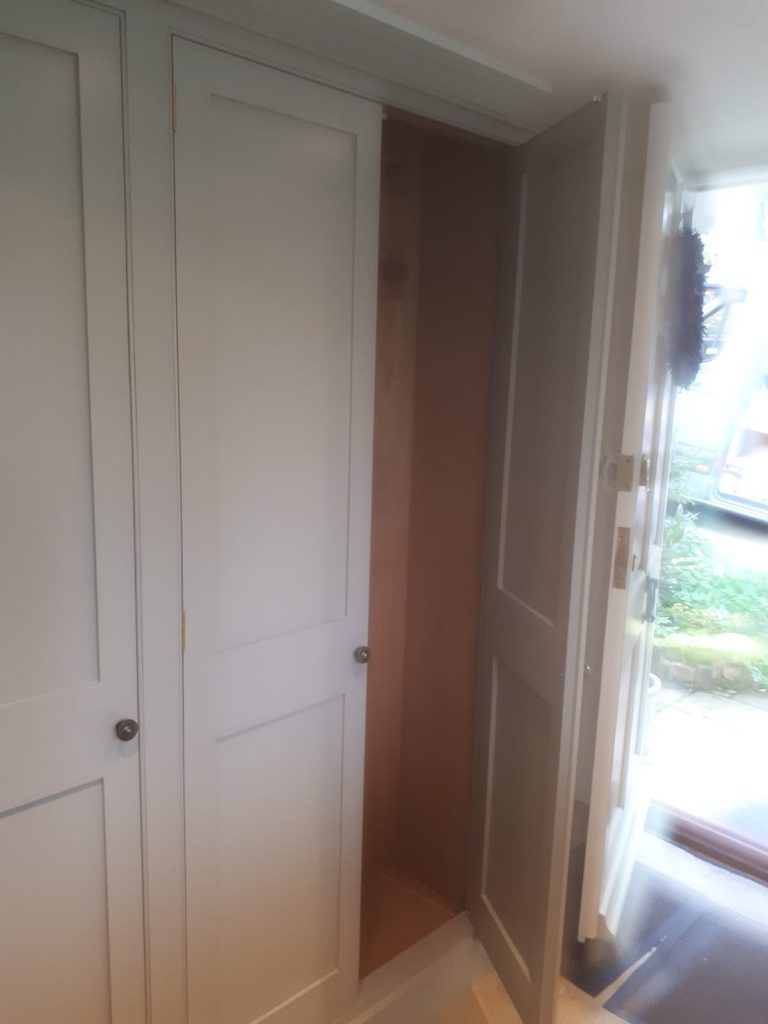
Bespoke hallway unit at listed cottage in Bloomsbury, London.
The unit is boxed in above the top moulding as the ceiling was not level and not suitable for running a profiled moulding up to.
The left hand section of the unit features adjustable glass shelves to give a lighter look than wood shelves.
The unit was too shallow for coat hangers, so coats to be hung on bespoke turned oak pegs at the back of the wardrobe rather than on a rail.
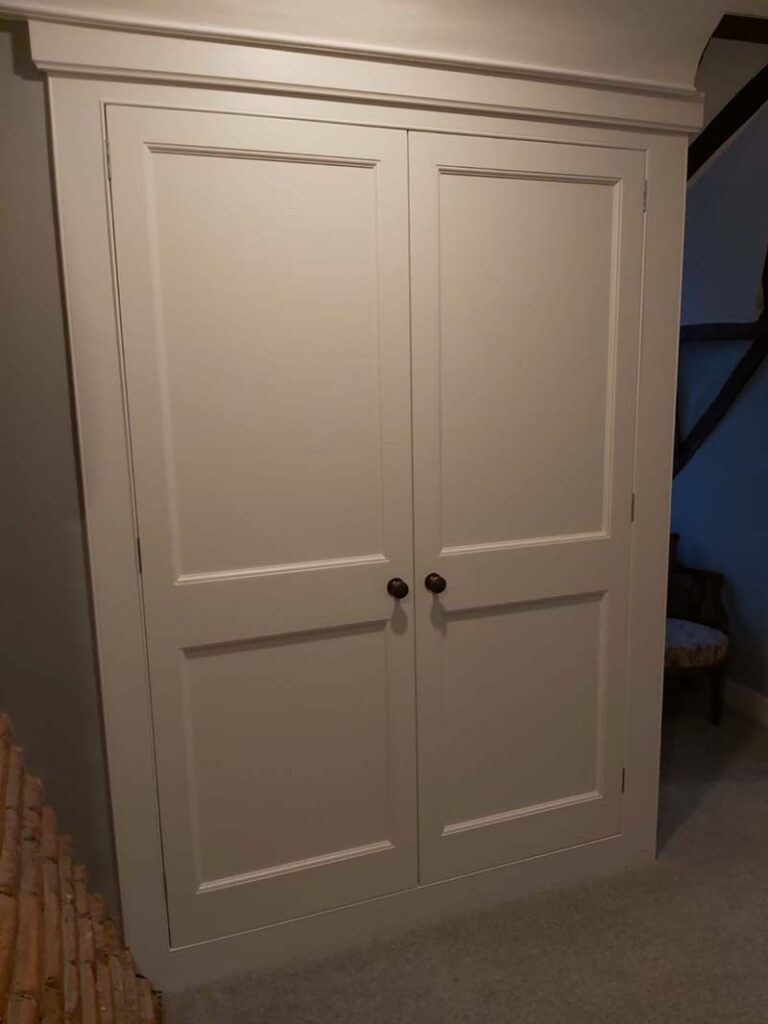
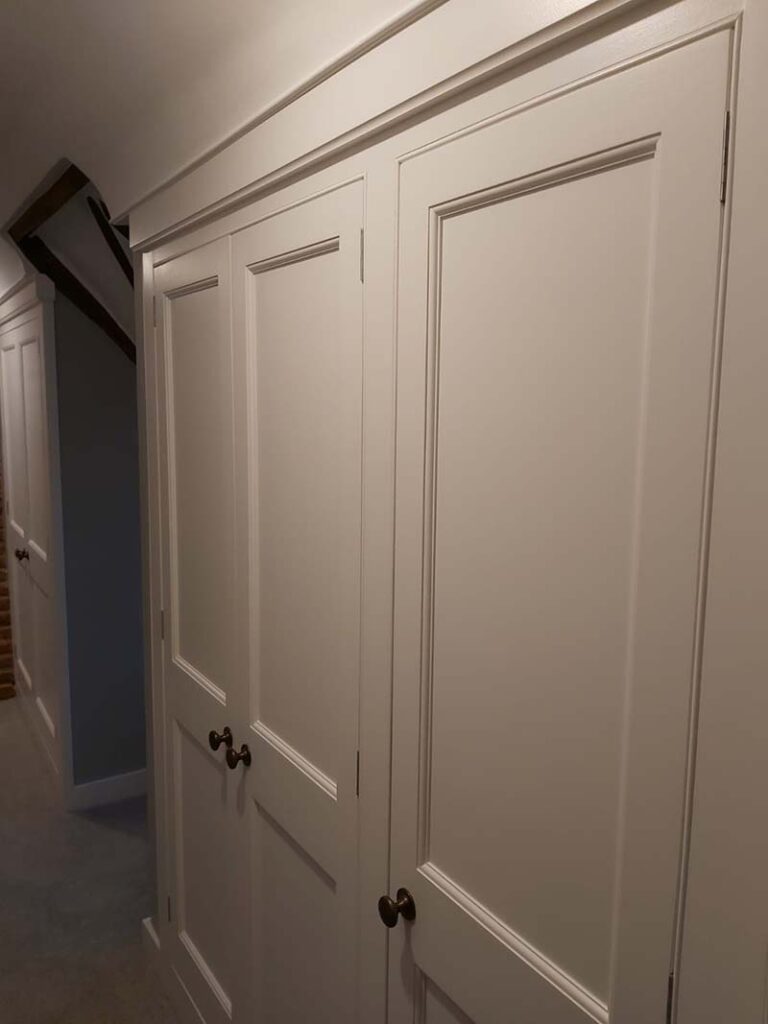
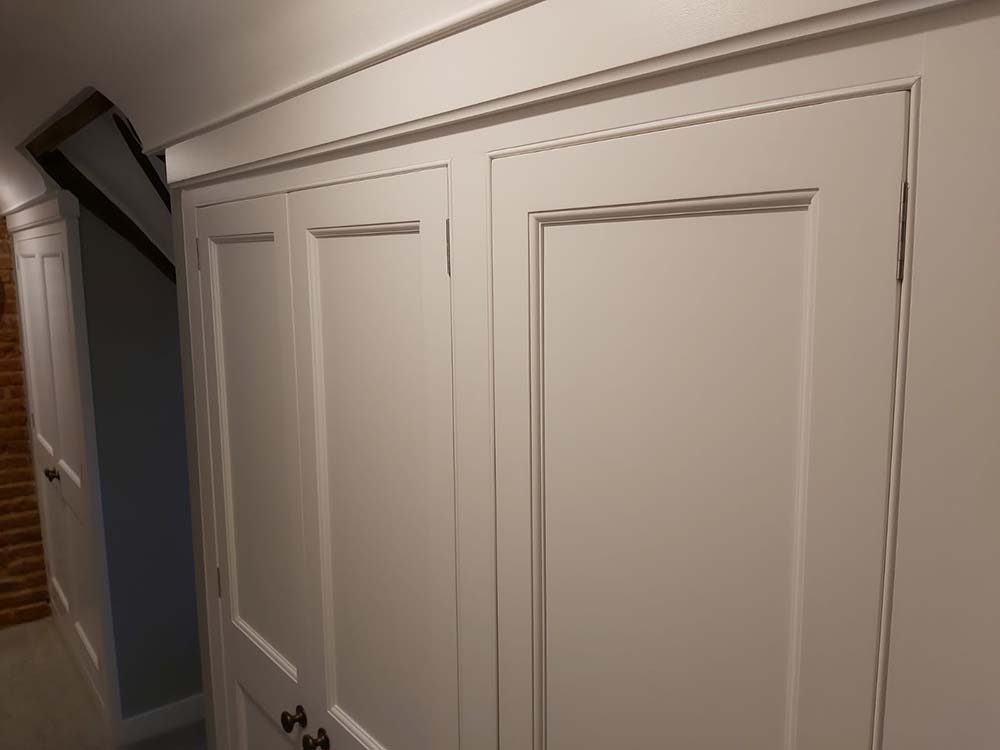
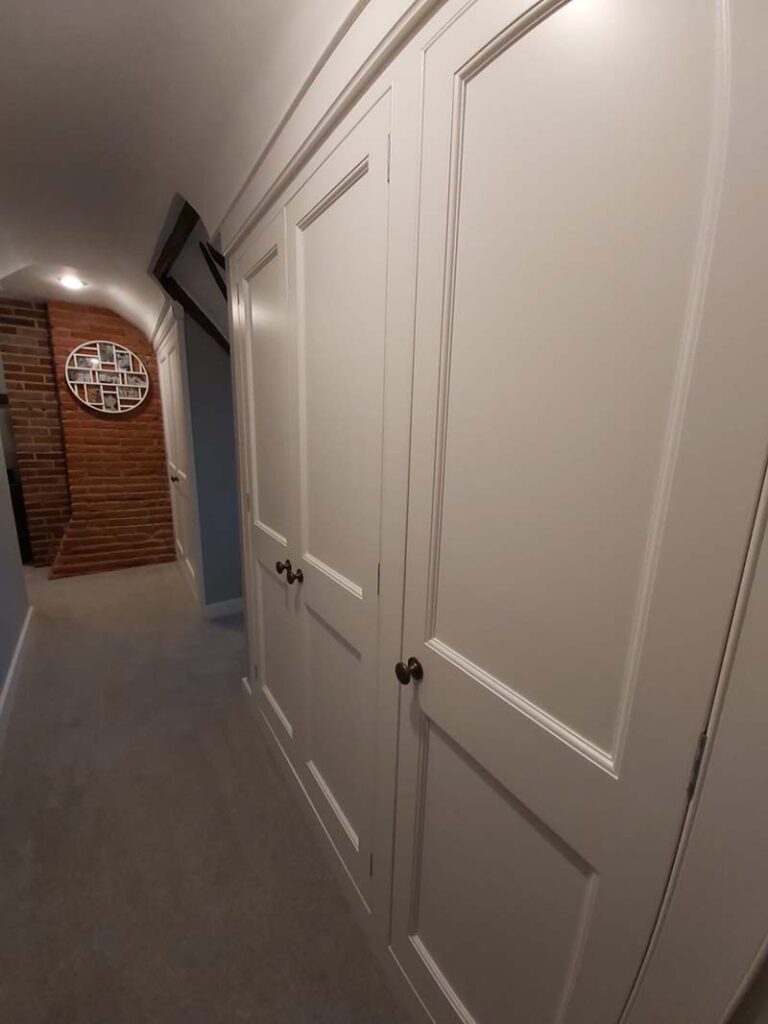
Three traditional built-in wardrobes in Finsbury Park, London
Fitted in upstairs corridor, one housing the megaflo boiler. Internals with sloping ceiling at back, hence with hanging rails only.